Our Foundation

Built on Expertise
Backed by Certification


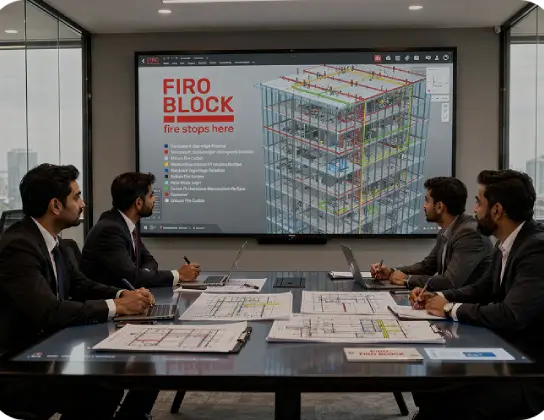
Firoblock technical engineering team member reviewing detailed curtain wall and fire curtain system drawings for advanced passive fire protection and fire safety applications in commercial buildings

Strong Technical Foundation

Built on industry knowledge and fire safety best practices
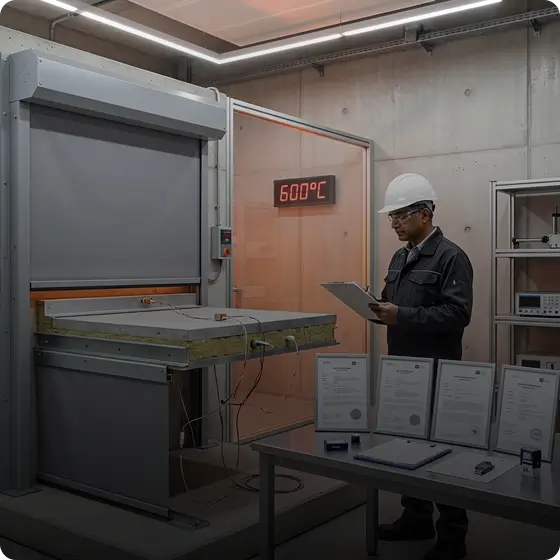
Firoblock fire safety testing facility with a professional conducting high-temperature testing of passive fire protection systems to verify performance, quality, and certified fire resistance standards

Certified Excellence

FiroBlock is built on certified fire-stopping systems from the start

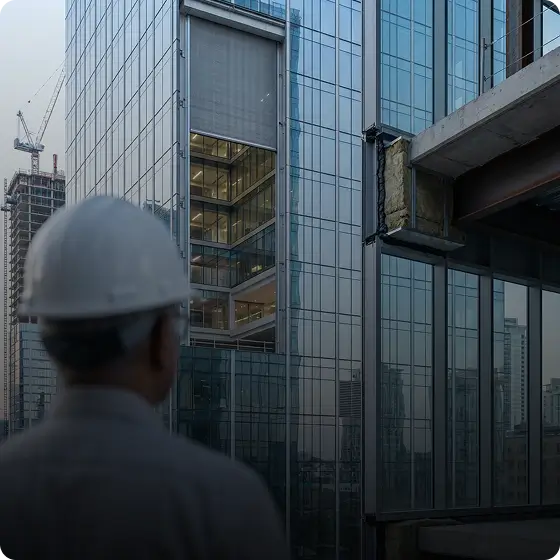
Firoblock passive fire protection solution installed in a modern glass façade of a high-rise commercial building, supporting fire compartmentation, façade safety, and protection against the spread of fire

Growing With Purpose

A dedicated team focused on long-term fire protection excellence

Our Products

WORLD’S FIRST
‘IS 18190’ CERTIFIED

Curtainwall
Firestop

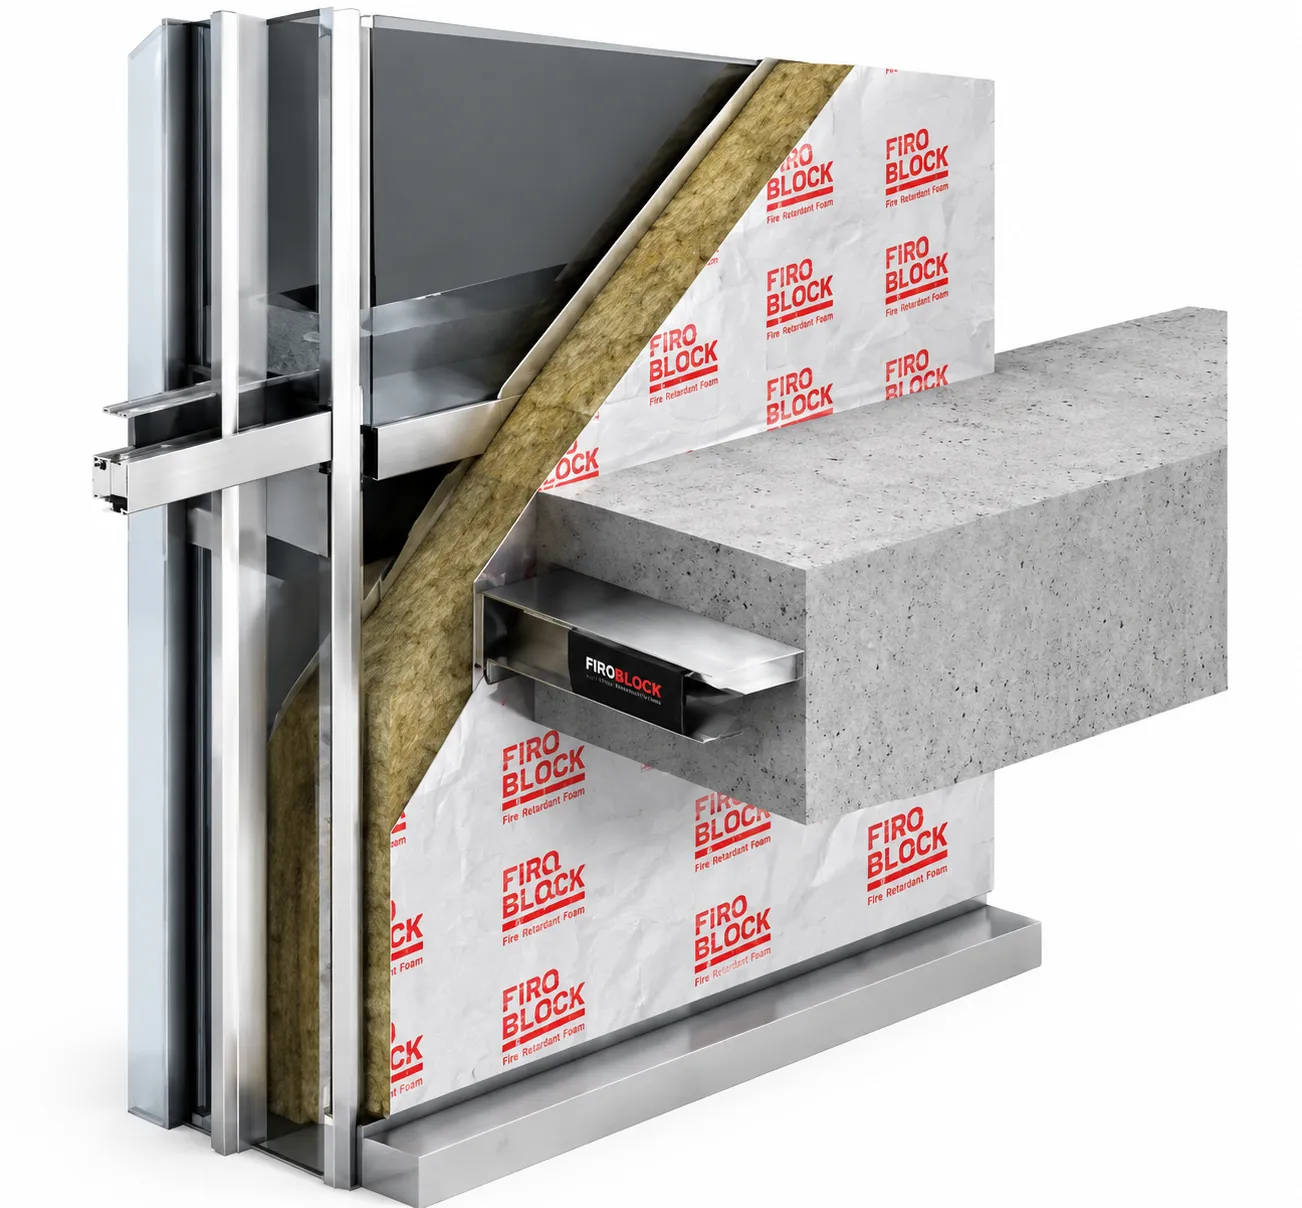
A certified firestop system designed to seal the gap between curtain wall facades and floor slabs, preventing vertical fire spread.

Firoblock curtain wall firestop system for passive fire protection

Tested to
BS EN 1634-1

Fire
Curtain

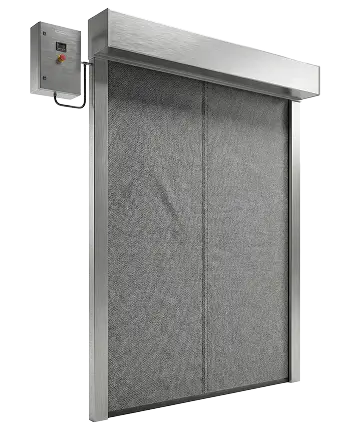
A certified automatic fire curtain system designed to contain fire and protect open spaces during an emergency.

Firoblock automatic fire curtain system installed for effective fire and smoke protection in commercial building interiors

Passive fire protection for facades and building openings

FIROBLOCK provides curtain-wall firestop systems and automatic fire curtains for building compartmentation. Our systems address two important areas of fire protection: the perimeter gap between a floor slab and curtain-wall façade, and designated openings that need a deployable fire-resistant barrier.

We support project teams with system selection, technical coordination and installation requirements suited to the building’s approved fire strategy.

High-rise curtain-wall façade and building opening reviewed for passive fire protection
02 Engineered systems Distinct applications

What does your building need to protect?

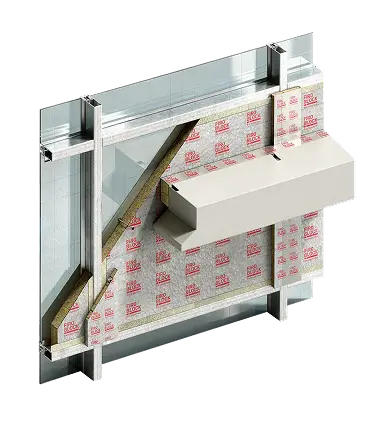
FIROBLOCK curtain-wall firestop assembly for a slab-edge perimeter joint

01 / Perimeter protection

Curtain-wall slab-edge gaps

FIROBLOCK Curtain Wall Firestop is permanently installed at the floor-to-facade junction. The FS, MP and SP components work together within the tested assembly to support perimeter fire containment.

Explore curtain-wall firestop
FIROBLOCK automatic fire curtain system for a building opening

02 / Opening protection

Openings within a fire-compartment boundary

FIROBLOCK automatic fire curtains remain retracted during normal use and deploy when activated by the connected alarm or control system. They help retain open architectural layouts while providing a fire-resistant barrier when required.

Explore automatic fire curtains
FIROBLOCK technical team reviewing façade fire-protection drawings Technical review

Technical support for your project

From a facade detail to a large internal opening, selecting a system starts with understanding the construction around it. FIROBLOCK’s technical team reviews the drawings, required performance and site conditions to help identify a suitable configuration.

Early coordination connects product selection with the supporting structure, installation sequence and, for automatic fire curtains, the alarm and control interfaces.

01 Drawings &
dimensions
02 Required
performance
03 Site
coordination
Learn about FIROBLOCK and our approach
Our Approach
Driven by our vision to create safer built environments, every FiroBlock system is subjected to rigorous fire testing to ensure uncompromised compartmentation and life safety performance.
Download Brochure
Our Approach
Driven by our vision to create safer built environments, every FiroBlock system is subjected to rigorous fire testing to ensure uncompromised compartmentation and life safety performance.
Download Brochure

Contact Us

We are here to help

Talk to us

call for more details

+91 99491 77111  +91 73373 95858

Technical Support

Email us for technical enquiries

hello@firoblock.com

Site Assistance

Email us for site services

yasir@firoblock.com

Questions about FIROBLOCK

Who can work with FIROBLOCK?

FIROBLOCK supports architects, façade consultants, fire consultants, developers, contractors and facility teams involved in specifying, installing and maintaining building fire-compartmentation systems.

Can a building need both curtain-wall firestop and fire curtains?

Yes. A building may need a permanent perimeter barrier at the floor-to-façade joint and automatic fire curtains at separate internal openings. Each system is selected for its particular location and role in the approved fire strategy.

How do we start discussing a project?

Share your project location, available drawings, opening or slab-edge dimensions, required fire rating and proposed schedule. The technical team can review the information and discuss the appropriate product and next steps.

Download TDS